Connecticut cabinet design, supply & installation

Cabinetry that fits the room, the home, and the way you live.

Kitchens, vanities, built-ins, mudrooms, offices, bars, pantries, and custom storage—planned from field measurements and carried through professional installation by one accountable team.

See Our Approach
Design + measurementCabinet sourcingInstallation + remodeling
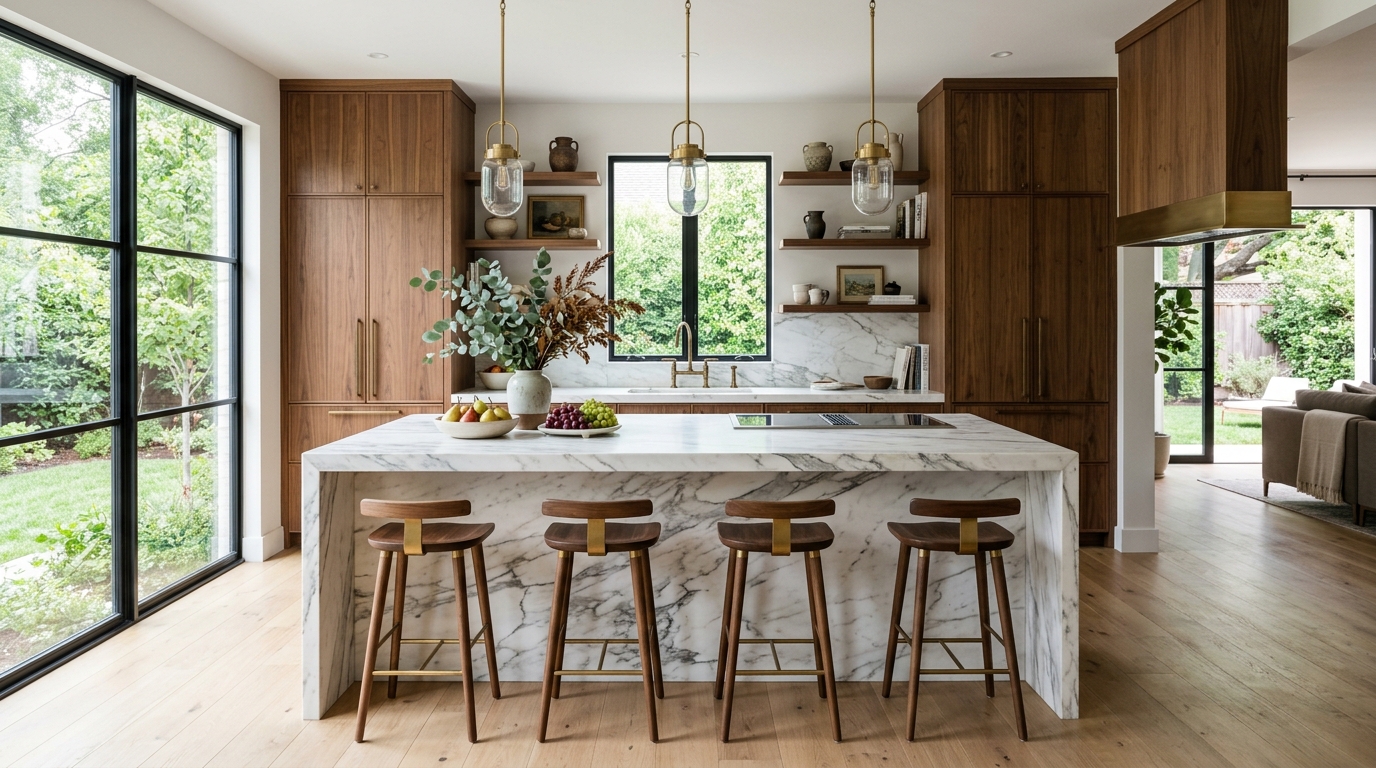
Bright custom kitchen with warm wood cabinetry and a large island
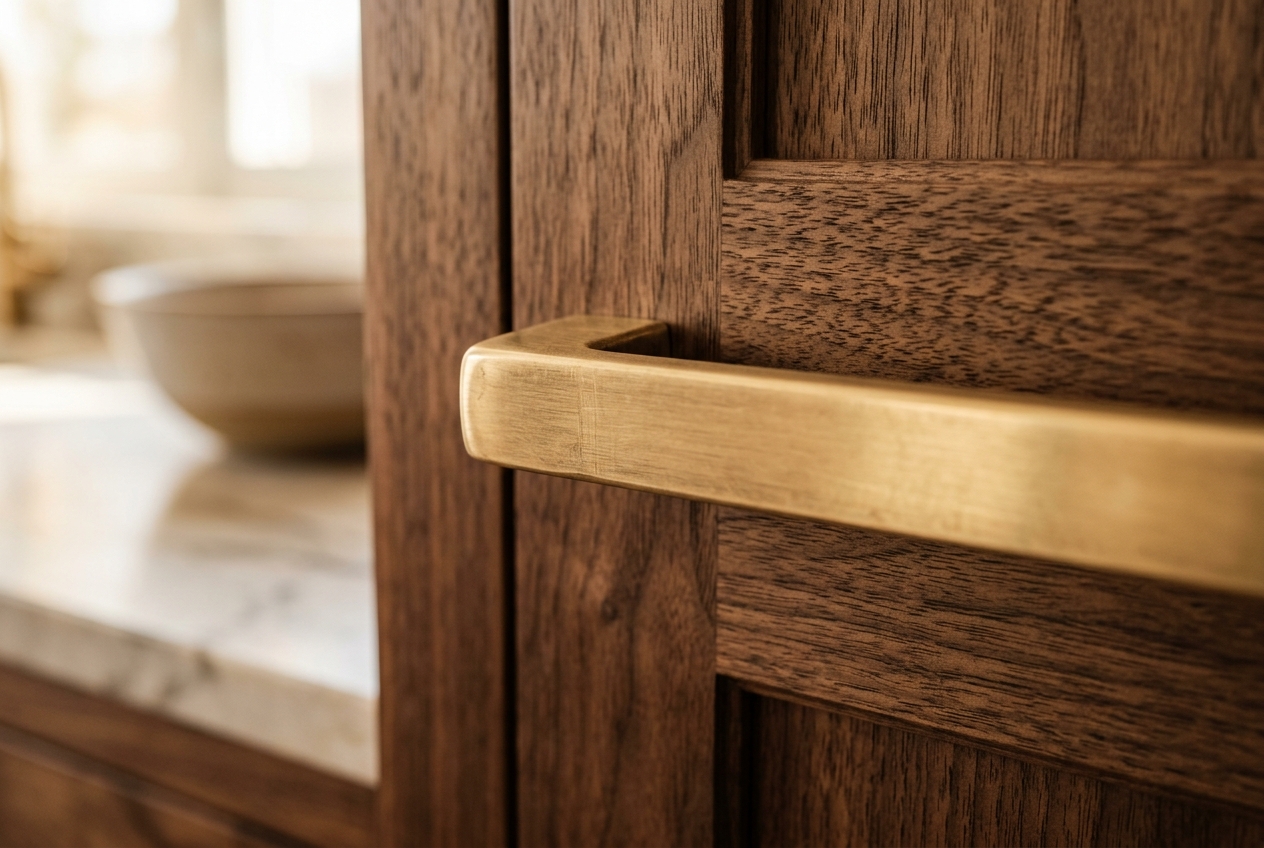
Detailed view of kitchen cabinetry and countertop materials
One project teamFrom first measurement through final adjustment.
Start with the spaceWhat are you planning?
MeasurePlanSelectSupplyInstallComplete

Cabinetry throughout the home

Start with the room—not a catalog.

We begin with what the space needs to do, what is not working now, and how the cabinetry must connect to the architecture and surrounding construction.

Kitchen cabinetryKitchen cabinetry
01

Kitchens built around better storage, movement, and daily use.

New cabinetry, islands, pantries, appliance integration, organization, countertops, backsplashes, lighting, and complete kitchen renovation.

  • Keep the existing layout or redesign it
  • Stock, semi-custom, and custom options
  • Surrounding trade and finish coordination
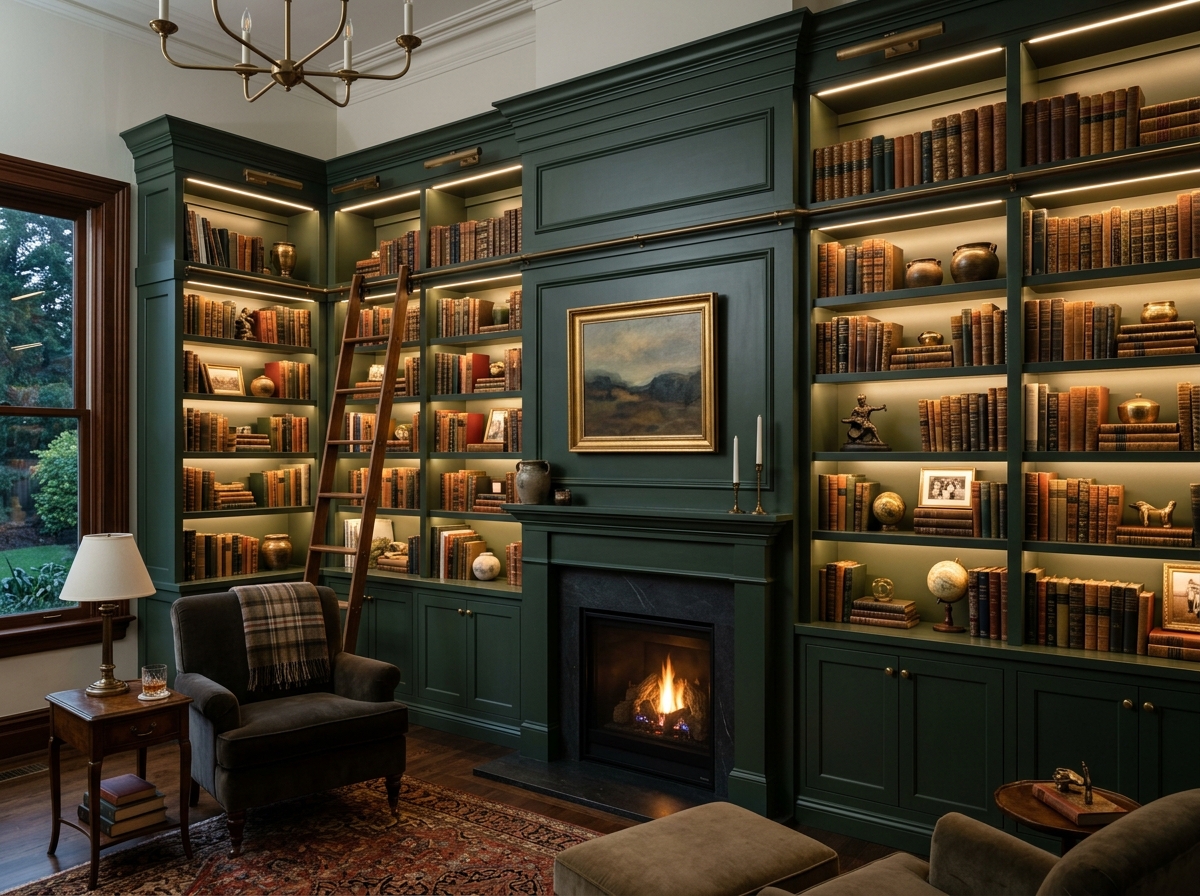
Built-in cabinets
02

Built-ins

Fireplaces, libraries, offices, media walls, mudrooms, bars, window seats, and architectural storage.

Vanity
03

Vanities

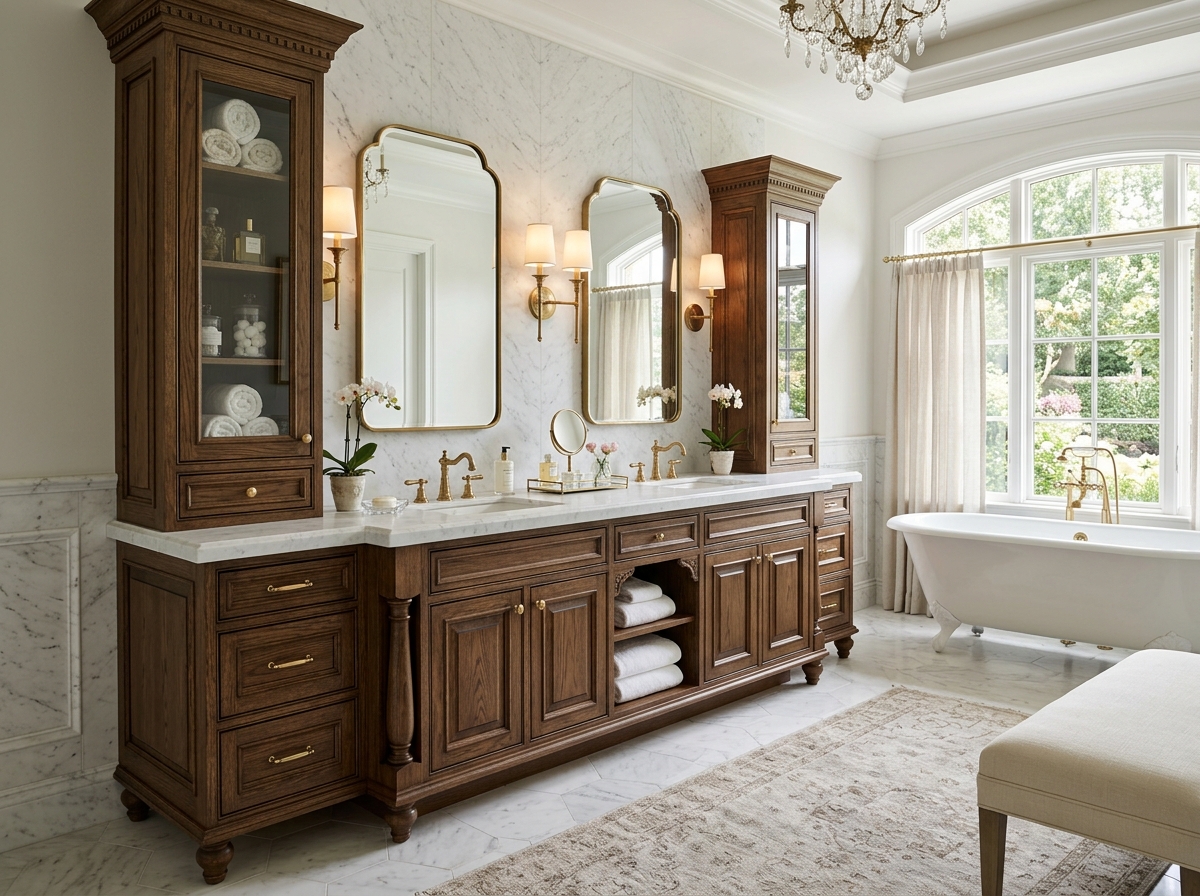
Single and double vanities, towers, linen storage, furniture-style details, and complete bathroom coordination.

04

Refresh & refacing

New doors, drawer fronts, hardware, trim, organizers, lighting, countertops, and selective modifications when the existing cabinet boxes are worth keeping.

05

Installation-only

Professional installation for homeowners, designers, builders, cabinet dealers, and property professionals.

Define the right scope

Refresh, replace, or reconfigure?

Not every room needs to be taken down to the studs. We help identify the amount of change that makes sense for the cabinet condition, layout, goals, and surrounding finishes.

RefreshBest when the general layout already works

Keep the cabinet boxes. Improve the look and function.

Update doors, drawer fronts, hardware, organization, crown, lighting, countertops, and selective finishes without replacing every cabinet box.

Typical focusAppearance + organization
Layout changeMinimal
CoordinationSelective

Selected project directions

Cabinetry should look considered from across the room—and up close.

Explore representative project directions for Connecticut homes. Replace these concept images with original project photography as completed work is documented.

Why one accountable team matters

Cabinetry touches almost every part of the room.

A showroom can sell cabinets. An installer can set boxes. A complete cabinetry project also has to resolve walls, floors, appliances, utilities, counters, lighting, trim, and finish work.

ConnecticutCabinetry
FieldMeasurements
CabinetDesign
ElectricalLighting
PlumbingFixtures
SurfacesCounters
FinishTrim + Paint

From idea to installation

A defined process protects the finished room.

Each step reduces uncertainty before cabinets are ordered and gives the installation team the information needed to complete the work correctly.

01

Discuss

Room, goals, location, timing, existing conditions, and the level of change being considered.

02

Measure

Walls, openings, utilities, appliances, floor conditions, access, and installation constraints.

03

Plan

Cabinet layout, storage zones, appliance fit, materials, related construction, and project responsibilities.

04

Select

Construction level, door profile, finish, accessories, hardware, counters, and surrounding finishes.

05

Confirm + order

Final field verification, documented approvals, order review, lead-time tracking, and delivery planning.

06

Prepare + install

Removal, site preparation, cabinetry, panels, fillers, trim, hardware, counters, and trade coordination.

07

Adjust + complete

Alignment, punch-list completion, care information, final walkthrough, and project closeout.

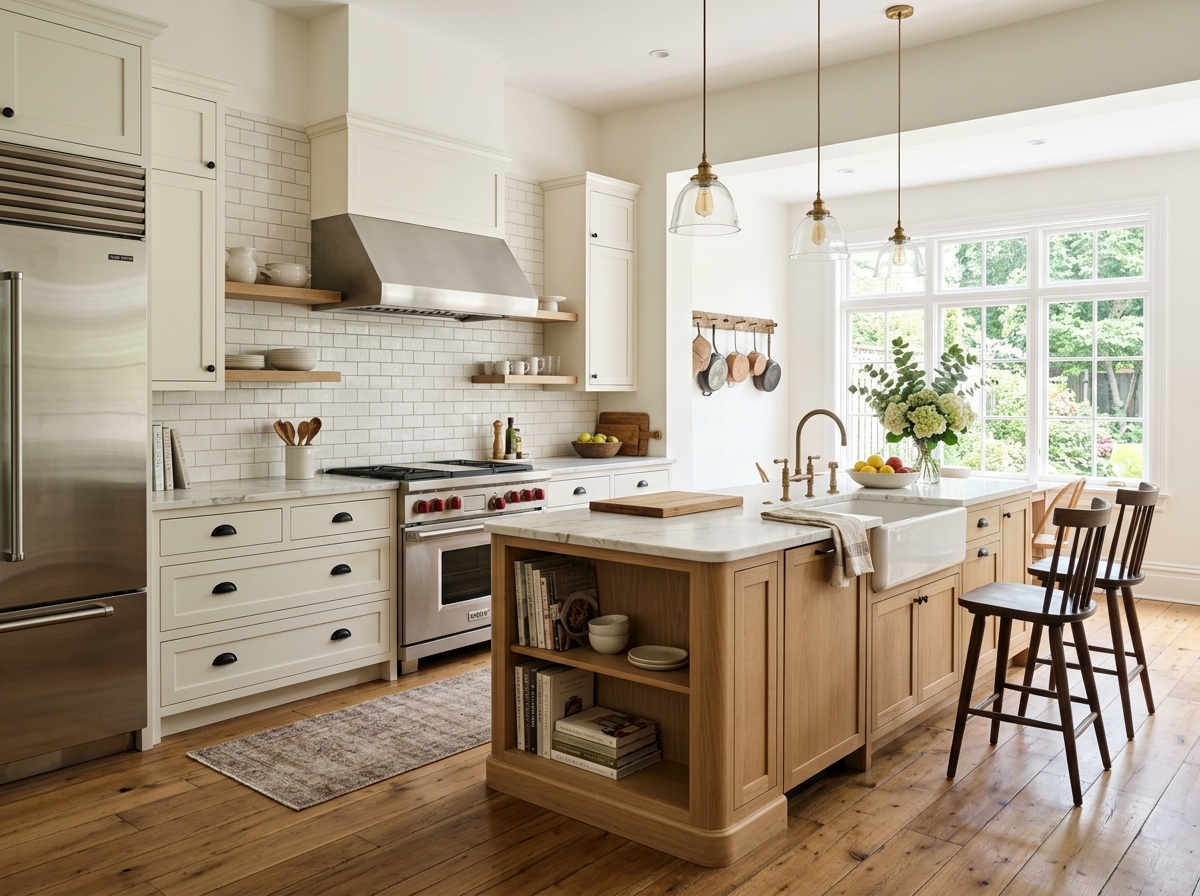
Completed custom kitchen cabinetry with wood island
Connecticut CabinetryBacked by the broader construction capability of Connecticut Contracting.

By Connecticut Contracting

Created to close the gap between the cabinet plan and the finished room.

Connecticut Cabinetry brings cabinet selection, field conditions, installation, and surrounding renovation work into one coordinated process.

01

Plan from the actual home

Not just a showroom sketch or an assumed set of dimensions.

02

Define the whole scope

Cabinets and the work required before, during, and after installation.

03

Stay accountable through completion

Final fit, alignment, trim, adjustments, and remaining details matter.

Serving Connecticut

Local cabinetry planning and installation throughout the state.

Initial focus includes Fairfield County and New Haven County, with projects considered throughout Connecticut.

GreenwichStamfordDarienNew CanaanWestportFairfieldTrumbullRidgefieldMilfordOrangeWoodbridgeGuilford

Common questions

Start with a clear answer.

Then share the room, town, timing, and what you would like to improve.

Call (203) 678-8266

Yes. The project can include field measurement, cabinet planning, sourcing, delivery coordination, installation, trim, hardware, countertops, and related remodeling work.

Installation-only projects may be accepted after reviewing the cabinet plans, manufacturer, cabinet list, delivery status, room preparation, and proposed installation timing.

Refacing can make sense when the cabinet boxes are sound and the general layout works. Replacement is usually better when boxes are damaged, storage is inadequate, appliances are changing, or the layout needs meaningful improvement.

Yes. These items can be included in a coordinated scope through Connecticut Contracting and appropriately licensed and insured trade professionals.

Your town, room type, a few current photos, the problems you want to solve, desired timing, and any inspiration, appliance information, cabinet plans, or existing proposals you already have.

Begin with the room

Let’s plan cabinetry that belongs in your home.

Tell us what you want to change, where the property is located, and what information you already have.

Call (203) 678-8266